PROCESS
From Sketch to Reality: The Journey of Designing a Masterpiece
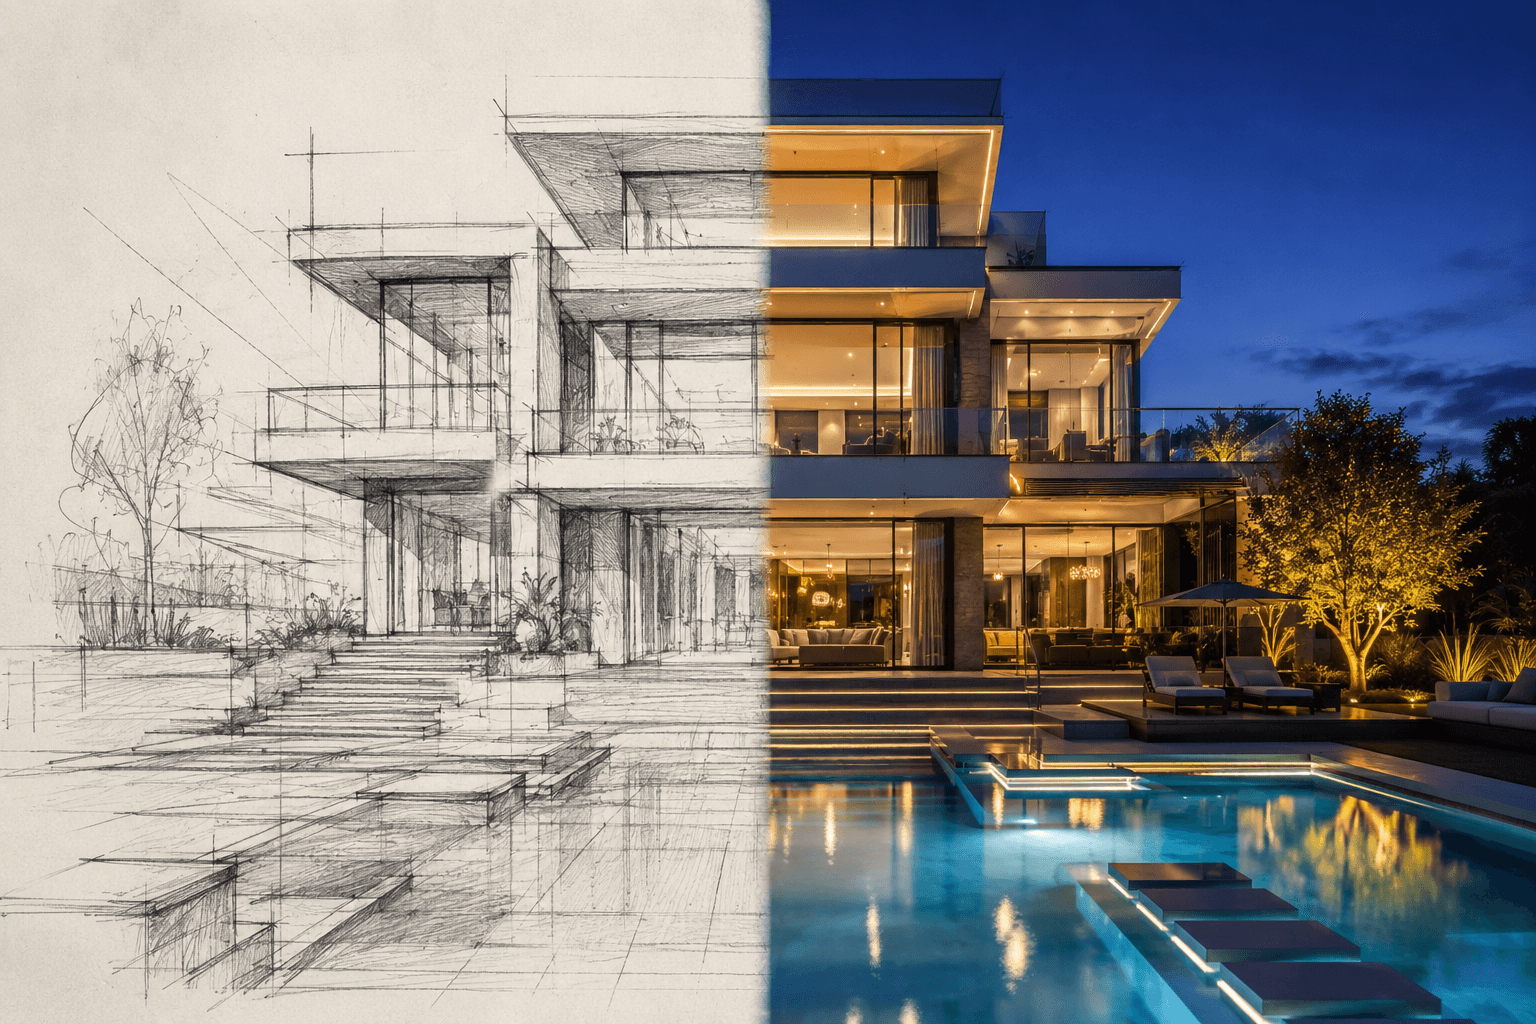
Have you ever wondered how a completely blank piece of paper transforms into a towering commercial plaza or a luxurious residential villa? The journey of architecture is a fascinating blend of art, psychology, and complex engineering.
At ARCH-VOWELS, we believe in complete transparency. We want our clients to understand the immense amount of thought, dedication, and precision that goes into designing their dream spaces. Here is an inside look at our creative process.
Phase 1: The Briefing and Discovery
Every great design starts with a conversation. Before we sketch a single line, we sit down with our clients to understand their lifestyle, habits, and vision.
Do you love hosting large dinners? Do you prefer morning sunlight in your bedroom? What is your aesthetic preference? This psychological mapping helps us create a space that feels uniquely yours.
Phase 2: Concept Design & Spatial Planning
This is where the magic begins. We start with rough hand sketches and zoning diagrams to determine the relationship between different rooms.
We analyze the site's dimensions, the sun's trajectory, and local building bylaws to create a functional 2D floor plan. The goal here is to ensure the house flows naturally and maximizes the usable space.
Phase 3: 3D Visualization and Aesthetics
Once the 2D plan is locked, we bring the project into the third dimension. We create ultra-realistic 3D renders that show exactly how the building will look from the outside and the inside.
During this phase, we carefully select the materials—from the texture of the exterior stone to the color of the interior wooden floors—ensuring the final product exudes luxury and timelessness.
Phase 4: Technical Blueprints (Working Drawings)
A beautiful 3D picture is useless if a contractor cannot build it. In this crucial phase, our team develops hundreds of pages of highly technical working drawings.
This includes structural steel details, electrical layouts, plumbing systems, and ceiling plans. These blueprints are the ultimate instruction manual for the construction team.
Phase 5: Bringing the Vision to Life
The final step is site execution. Our architects conduct regular site visits to supervise the construction, ensuring that the contractor is following the drawings down to the last millimeter.
Seeing a project rise from the ground, exactly as it was envisioned on our screens, is the most rewarding part of our profession.
Ready to start your project without the costly mistakes?
Consult with our expert architects today and bring your vision to life flawlessly.
Book a Consultation